


- A window is a hole in a wall with a mechanism attached, and the mechanism is the part you live with every day.
- Five openings do almost all the work in an Australian house: awning, casement, sliding, double-hung, and the folding or stacking doors that open a whole wall.
- The differences that matter are not the look. They are how much of the opening you can use, where the air goes, how much space the window needs, and what it asks of the room.
- Most window disappointments are not about the glass. They are about the opening: a beautiful window in the wrong place is a vent you cannot reach or a door that fights the furniture.
- Doing nothing is a legitimate answer if the windows work. The test is functional rather than fashionable.
A window is a hole in a wall with a mechanism attached, and the mechanism is the part you live with. Every house has one window that is never opened because the handle is a stretch, and one door that cannot open fully because something stands in front of it, and neither of those problems is about the frame or the glass. They are about the choice that was made, once, before anyone had used the room. This article is about that choice: the five openings a house actually uses, how each one behaves, which rooms they suit, and what to work out before anyone comes to measure.
The window sheet
Work through your own rooms, one line at a time. This does not price anything and it does not choose a product; it helps you turn "a new window" into something you can ask for.
If this does not load: for each room, write down what the room is for, which way it faces, whether anything is in the way outside, and the one thing that annoys you about the window now. Those four answers point at the type.
Room 1
Room 2
Room 3
Room 4
Ask before ordering: what will the mechanism be like in ten years, and who is measuring?
A planning sheet only. Confirm what will fit, what is allowed and what it will cost with whoever is doing the work.
Nothing on this sheet is chosen or calculated for you. Every entry is yours.
The five openings, and what each one does
Think about the movement rather than the product, and the list sorts itself out quickly.
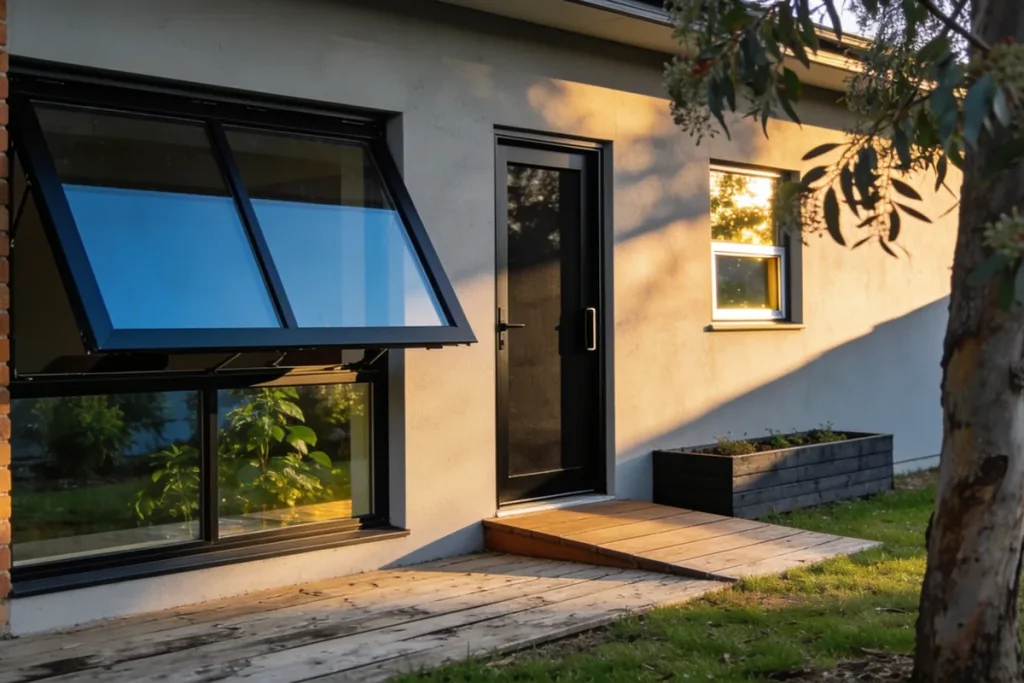
An awning window is hinged at the top and winds outward from the bottom. That outward push means it can stay open in a light shower, and it means the opening is high up, moving air where warm air gathers. It is the classic kitchen, bathroom and laundry window, and it earns its place because it ventilates a bench without you reaching across the sink to get at it.
A casement window is hinged at the side and winds outward like a small door. It catches a side breeze that a fixed pane never will, and it is the best of the five at pulling air through a room.
A sliding window travels sideways on a track. It uses no floor space and no wall space, which is why it turns up everywhere. The honest caveat is that only half the opening ever lets air in, because one pane sits behind the other.
A double-hung window has two sashes that move vertically past each other. It gives you a choice: the top open for the warm air that gathers near the ceiling, or the bottom open for the breeze at floor level, or both. It is also where a house’s period look usually comes from, and it is the one type that ageing houses are most often replacing like for like.
Bifold and stacking doors fold or slide back and open a whole wall. That is a lifestyle decision as much as a window one, and it is the closest a house gets to an outdoor room.
One more type worth naming: a fixed or picture window, built for light rather than for air. Where a room needs light and not air, that is a real choice rather than a wasted opportunity.
What actually changes between them
Underneath the names, four things vary, and none of them show up on a showroom display.
How much of the opening you can actually use. A slider gives you half of it. An awning gives you the full width, from a hinge. That one difference changes how a room feels on a still afternoon.
Where the air goes. High openings move warm air out; low openings move cool air in. A room with only one of the two will always be stuffier than a room with both, which is why the best-ventilated houses tend to have windows that do not match.
How much space the window needs on the outside. An outward-opening window cannot be asked to live behind a bench, a garden path, a clothes line or a neighbour’s wall, and if it is asked anyway, it will lose.
What it does to the wall itself. A bifold needs somewhere for its panels to stack and a track to run on, and those are carpentry and joinery decisions rather than window ones.
Most window disappointments come back to this section rather than to the glass. A window is a mechanism first. Choose the mechanism for the room, and the look is the part that gets to be easy.
The room-by-room logic
Here is where the five types land in an ordinary Australian house, and why.
The kitchen and the laundry want an awning. It opens over the bench rather than through your arms, it stays usable in a light shower when you are airing the room out, and the high opening takes the heat that cooking leaves behind. If the kitchen window has a second job, the site’s a windowsill herb garden: the herbs that grow indoors without fuss makes the case for it.
The bathroom wants ventilation ahead of everything else. It is the room where air quality matters most and the view matters least, so the smallest opening that moves air reliably is usually the right answer, and it is a case where being modest about the size is a design decision rather than a compromise.
Living and dining rooms want a mix. A single type gives a single airflow pattern, so a slider for light and a casement or awning for air is the common Australian arrangement, and it is why a room with two different windows in it feels better than a room with two matching ones.
Bedrooms want control. A double-hung or an awning lets you open the top for the warm air or the bottom for a breeze without opening the whole wall, which matters at night when the household is asleep and the room is doing its own climate.
Hallways, stairwells and small rooms want light and nothing else. Fixed glazing is right there, because there is nothing to ventilate and nothing to bump into.
And the opening onto the garden is the one honest trade-off in the list. A slider takes no room and gives you half the opening. A bifold opens the whole wall and needs somewhere to fold. Which one is right depends on whether the household prizes floor space or openness, and no catalogue can answer that.
The things that decide the quote, before anyone measures
A salesperson will ask a set of questions, and a household that has already answered them gets a better result in less time.
What the wall is. The frame and the lintel decide what can be fitted, and this is where a window project meets a builder rather than a window supplier. A renovation that changes what the wall can carry is a different project.
What is outside. A path, a garden bed, a neighbouring wall, a clothes line or a hedge: each one decides whether an outward-opening window can exist at all.
What the room is for. Noise, privacy, heat, light and cross-ventilation are all priorities that point at different answers, and a reader who ranks them honestly will do better than one who asks for a look.
Then the two questions people forget. What will the mechanism be like in ten years, which is a question about hinges, tracks and handles rather than style. And who is measuring, because a measurement taken by the person who is going to make the window is the shortest path to a window that fits.
The label, and what it is actually telling you
Windows in Australia carry a rating label, and it is worth understanding what it describes, because it is not the glass.
The label describes how the whole window performs: the glass, the frame and the seals together, as one assembly. That matters, because it means two windows cannot be compared by comparing their glass alone. The frame and the way it closes are doing real work, and the label is where that work shows up in a number.
What the label is good for is comparing two options for the same opening. What it is not good for is deciding which number is right for every room, because a window facing west in a hot climate and a window facing south in a cold one are being asked to do different jobs, and the priorities do not transfer. The same idea, of the assembly mattering more than its best-known part, is what the site’s best skylight roofing options for homes in Melbourne’s climate works through for roofs.
Replacement or restoration, and how to tell the difference
Before any of this becomes an order, there is a more fundamental question, and it is the one that decides everything else in the article.
There are good reasons to replace. The frame has failed. The seals have gone. The opening is the wrong type for the room and always has been. The whole house is being re-clad anyway, so the labour is already standing there. Those are functional reasons, and they hold up.
There are good reasons to restore. The frames are sound. The look is the point of the house. Or the budget is better spent on something else, which is a perfectly good answer even on a renovation. That calculation, of whether an upgrade earns its place, gets worked through properly for a different household decision in the site’s heat pump hot water: is it worth the upgrade in Australia?.
And doing nothing is a legitimate answer if the windows work. That is worth saying plainly, because the alternative reading of every catalogue is that a house with old windows has a problem. It does not. Replace for a functional reason, not for a mood. When the answer really is replacement, the decision moves from the room to the maker, and it is the conversation a Victorian manufacturer of custom aluminium windows and doors has with a household before anything is measured.
The room-by-room short answer
The compressed version, for the notes app.
The kitchen gets an awning. The bathroom gets ventilation before it gets anything else. The bedroom gets control, at the top or the bottom. The living room gets a mix, because one type gives one airflow. The hallway gets light without air, and nothing to bump into. The door onto the garden gets whichever trade-off the household can live with, floor space or openness.
Write down the room, the direction it faces and the one thing that annoys you about it now, and the right window usually picks itself.
Sources consulted: Your Home guidance on windows and glazing in Australian homes.